
Site Cuts & Site Benching Camden
Stepped, stable building platforms cut to your engineer's levels on Camden's sloping blocks.
- 13+ Years Hands-On Experience
- Licensed Underpinning & Piering, 384683C
- Cert 3 in Civil Foundations
- Locally Based in Menangle
Precision Site Benching, Measured to Plan
Builders, owner-builders and homeowners come to us when a block won't take a slab or a shed as it sits. Our site benching in Camden cuts the ground to the levels set out in your plans, leaving a stable, properly prepared site for the next trade.
Get a Quote for Site Cuts and Benching in Camden
Our lead time generally sits around 3 weeks, though it moves either way depending on the run of work. Book early to hold your slot.
Why Camden Builders Choose MRN for Site Benching
13+ years in the industry cutting blocks means we get the levels right the first time. Builders and homeowners choose us for site cuts and benching in Camden for the following reasons:
Levels You Can Build On
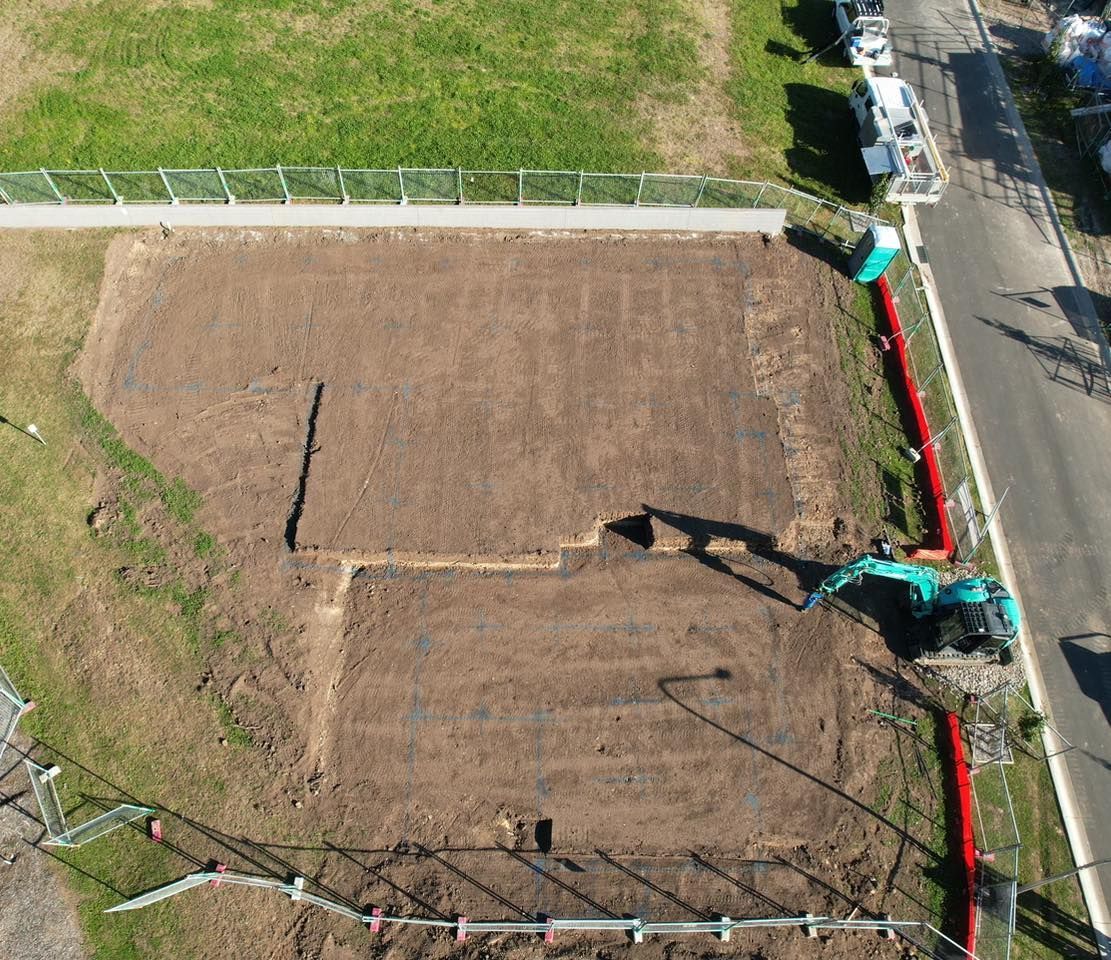
We cut and bench to the engineer's plans and the surveyors’ set out, with clean batters and correct falls. The next trade steps onto a site that already works, and the project can move forward without unnecessary delays or rework.

13+ Years Reading Real Ground
Mat's spent over 13 years across landscaping, concreting and screw piers, with a Cert 3 in civil foundations behind him. We flag drainage conflicts, unsuitable fill and access limits before the machines arrive, not after.
Machines Matched to the Block
We run 1.7t, 6t and 8.5t excavators plus a 2.8t Bobcat, with access to other machines when needed.
Spoil Sorted, Site Left Clean
Spoil removal is ours to sort, not yours. We organise cartage of the surplus material off site, so you finish with a clean pad instead of a pile to deal with later.
What Site Benching & Site Cuts Involve
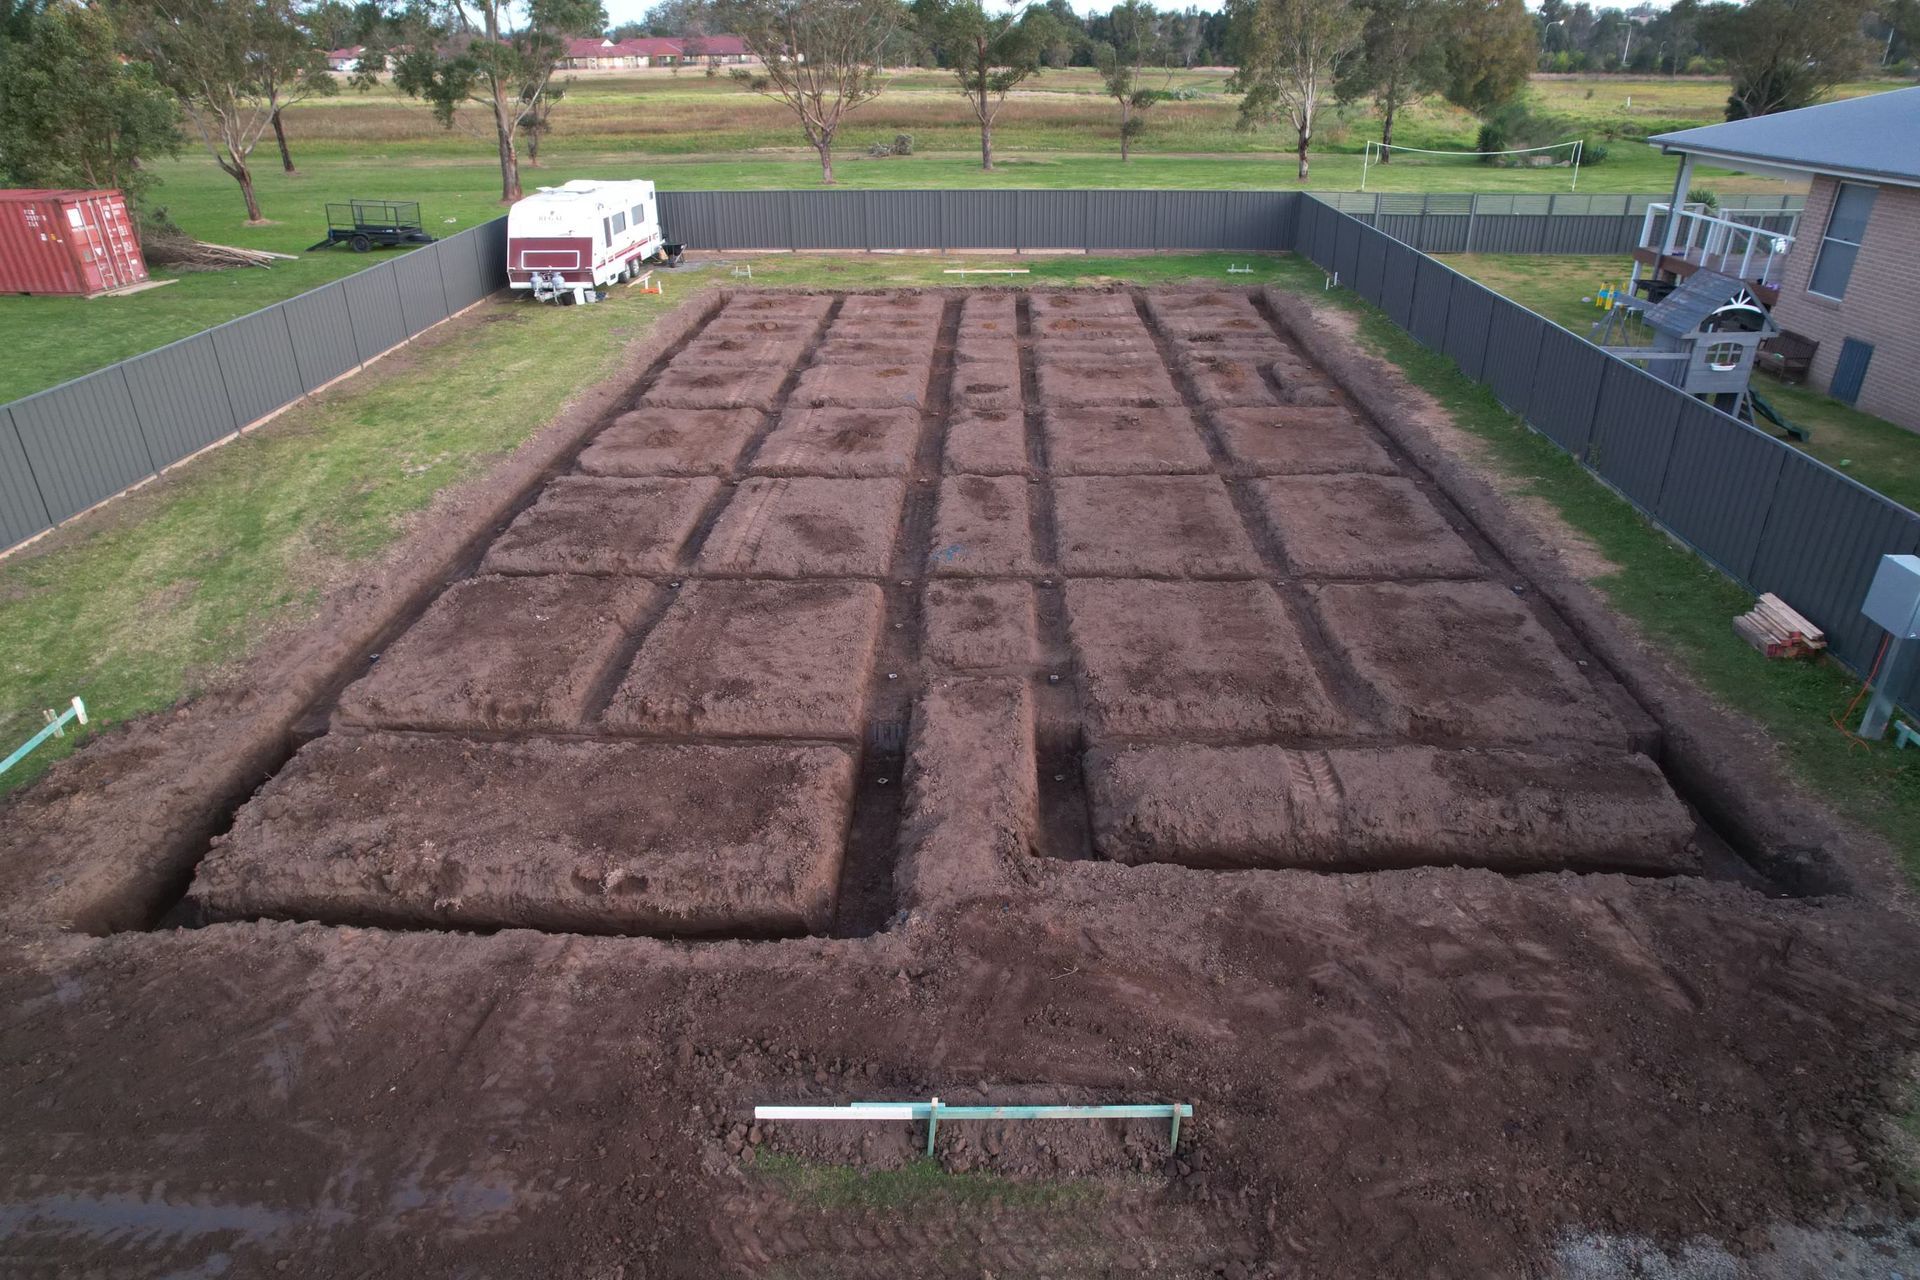
A site cut in Camden brings a block down to a single working level for a pad, slab or shed base. Site benching is the answer for a slope. Instead of one deep cut, we step the block into a series of level platforms. Stepping on the site keeps batter heights down and keeps the ground stable, rather than leaving one tall, unsupported face.
Which one suits your block depends on the fall and what the engineer has specified. A gentle slope often takes a single cut. A steeper block usually needs benching, and the plans will normally already call for it.


Camden Council Earthworks & Cut and Fill Rules
Camden Council’s Development Control Plan sets the earthworks limits for many benching projects in the area, so it’s worth understanding the requirements before finalising your design.
- Maximum cut must not exceed 1 m, and maximum fill must not exceed 1 m.
- Fill greater than 300 mm within 1 m of a boundary must be fully contained with deepened, or drop, edge beam construction. That beam is not to sit more than 1 m above natural ground level.
- Retaining walls are required where cut or fill runs alongside a driveway. Walls must sit wholly within the property boundary, with an s88B positive covenant where a wall sits on the boundary.
- Council may allow a deeper cut for a basement garage on steeply sloping land where the finished slope is at least 15 per cent and adjoining amenity is not affected.
We plan levels, set-outs and spoil handling around these requirements from the start. We work closely with your builder, engineer and certifier so the site is ready for inspection without costly rework. DCP provisions do change, so confirm the current controls for your block with Camden Council or your certifier before you lock in a design.
What Happens Before the Machines Arrive
We walk the block with you, check access, review the plans, soil report, and any service locations, and agree where the spoil is going. It's a short visit, but it means nothing gets found out on the day the machines turn up.
For the full bulk and detailed excavation picture, our excavation page covers the broader service. Where foundations come up alongside a benching job, the screw piers Camden page has the detail.
What Our Camden & Macarthur Clients Say
From accurate levels to clean site handovers, our clients value work that keeps their projects moving. See what builders and property owners across Camden and Macarthur say about working with us.

Site Benching in Camden: What The Ground Does Here

The Camden Blocks We Work On
We're based at Tahmoor, minutes from Camden. We work across the Camden area, from the older streets near Argyle Street with narrow side access out to the fast-growing sloped estates at Oran Park, Spring Farm and Gregory Hills. Our cut and fill work also covers rural acreage toward Cobbitty, Mount Hunter and Elderslie. We work from the Nepean River flats up to the elevated ridgelines.
What Camden Ground Does to a Site Cut
- Clay-heavy, reactive clay soil through much of the Camden area holds water and moves, so compaction and drainage planning matter more than the cut itself.
- Cross falls on the newer estate blocks often make stepped benching the better call over one deep cut.
- Camden Council's 1m cut and fill limits shape how a sloping block gets stepped rather than dug out in one go.
- Storm-driven rain events can turn an open cut into a bog if drainage paths aren't set before the machines leave.
- Narrow side access on the older Camden streets decides machine size before anything else.
Working With Camden Builders & Certifiers
We know this ground, and we work cooperatively with builders, engineers, and certifiers so levels, documentation, and spoil all line up. That's what keeps a benching job moving instead of stalling at inspection.
Our Site Benching Process From Enquiry to Handover

Ready For A Benched, Build-Ready Camden Site?
Whether it's benching a sloping block, our licensed team handles it end to end. Contact us today for your excavation needs across Sydney, Wollondilly, the South Coast, and surrounding areas.
Frequently Asked Questions About Site Benching in Camden
What is site benching?
Site benching is cutting a sloping block into stepped levels instead of one deep cut, so batter heights stay lower, and the ground stays stable.
What is the difference between a site cut and benching?
A site cut brings the block to one working level. Benching steps it. A gentle slope usually suits a single cut, while a steeper block usually needs benching.
How much cut and fill does Camden Council allow?
The Camden DCP generally caps maximum cut and maximum fill at 1m. Controls can change, so confirm the current provisions with Camden Council or your certifier before finalising plans.
Do I need a retaining wall after a site cut?
Often yes, particularly alongside a driveway, and any wall needs to sit wholly within the boundary.
What happens to the soil you dig out?
Suitable material can often be reused as fill on site. We can then organise cart-away of the excess.
What machines do you use for site benching in Camden?
The 1.7t, 6t and 8.5t excavators and the 2.8t Bobcat are matched to your access, with other machines available when a job calls for it.
Can you bench a site with tight access?
Yes. We use compact machines and stage the work for narrow side access on established Camden streets.
How long does a site cut or benching job take?
It depends on the size of the cut, the slope, and access. Our general lead time sits around 3 weeks, though it can shift either way.
What happens if it rains while my job is booked?
Depending on site access, we may still get it done. Otherwise, we rebook to the next available date around your availability.
Do you work to the engineer's levels and plans?
Yes. Send us the soil report, engineering and architectural plans, and we set out and cut to the design levels.